Systematically Planning Vertical Factories |
Developing factory types as a foundation for intelligent planning support

| Journal | Industry 4.0 Science |
| Issue | Volume 42, 2026, Edition 5, Pages 68-76 |
| Open Access | https://doi.org/10.30844/I4SE.26.5.6 |
| Bibliography | Share | Cite | Download |
Abstract
Keywords
Article
New land use and soil sealing lead to a loss of vital ecosystem functions, including groundwater recharge, carbon sequestration, and soil fertility, while also exacerbating flood risk and biodiversity loss [1]. Accordingly, the European Union aims to reduce net land take to zero by 2050 [2]. Countries such as Germany and Austria have consequently set national targets to reduce land take by 2030. However, current rates in both countries remain several times higher than the respective targets [3, 4]. As a result, available land is becoming a scarce production factor for industrial enterprises.
Vertical factories are therefore offering an attractive alternative, as they integrate production and logistics processes across multiple floors. Particularly in urban areas, this concept proved successful during the early stages of industrialization by enabling manufacturing in close proximity to both skilled workers and customers [5]. However, the advent of more affordable transportation systems and prefabricated concrete construction shifted industrial development toward peripheral locations [6]. Today, modern in-plant material handling technology makes it possible to efficiently manage vertical material flows as well.
Nevertheless, planning a vertical factory presents additional challenges compared with designing single-story buildings. On the one hand, planning methods and tools are not designed to address the complexity of multi-story factories [7]. On the other hand, planning is complicated by the lack of reference solutions and design guidelines. This article addresses these challenges by defining factory types that reflect the challenges, potential benefits, and contextual conditions of real-world vertical factories. These factory types provide guidance for human planners while also serving as the foundation for transparent and intelligent decision support. The proposed typology considers not only physical layout aspects but also the design of communication and personnel flows, thereby capturing essential prerequisites for work organization in multi-story production environments.
State-of-the-Art: Factory planning and factory types
Factory planning describes the systematic process from defining objectives to ramping up of production, both for new designs and the redesign of existing facilities [8]. This process is divided into several phases that reflect increasing levels of planning detail. During the conceptual planning phase, rough factory layouts designed, including the decision of whether to implement a vertical or a single-story factory [9].
Extensive research has been conducted on mathematical optimization approaches, including methods for multi-story layouts [10]. However, the practical application of these approaches is often limited by the specialized expertise required to formulate and solve mathematical optimization models, as well as by the lack of user-friendly software tools that can be used without programming knowledge [11]. Accordingly, expert systems that combine human expertise with quantitative methods have emerged as a promising alternative [10]. In current practice, factory planning is primarily based on material flow-oriented layout structures [12].
However, these two-dimensional structures cannot be directly applied to multi-story layouts. Model types for vertical factories have already been described from an urban planning perspective [13]. However, these models provide little guidance for the internal layout design of the buildings. [14] and [15] propose structures for multi-story assembly factories characterized by flexible openings in the ceiling structure. Nevertheless, no typology of vertical factories was identified that provides various approaches for arranging manufacturing, assembly, and logistics areas.
From characteristics to factory types
The central artifacts presented in this paper are a morphological framework which describes the design space of vertical factories, and a typology of vertical factories, which reduces the design space to a manageable set of example solutions.
Morphological approaches are well suited for structuring complex, multidimensional problem spaces, particularly when these cannot be fully quantified. A morphological analysis describes such a space through features and their discrete values. The objective is to systematically define the solution space while restricting it to plausible configurations through a consistency assessment. A central element is the cross-consistency assessment, which eliminates incompatible combinations [16]. Morphological frameworks are therefore particularly useful during the early planning phases, when design options are made transparent.
Typologies serve to classify empirical objects according to relevant characteristics and to condense them into a limited number of analytically meaningful types. The selected characteristics must correspond to the purpose of the artifact and meaningfully distinguish among the objects under investigation. At the same time, a typology should be concise, robust, and explanatory [17].
The development of the two artifacts is based on guided expert interviews covering ten vertical factories located in German-speaking countries. The interviewees were experts in production, logistics, or facility management from large and medium-sized companies producing machinery, electrical equipment, food, metal products, or pharmaceuticals.
The interviews examined both the motivation for implementing vertical factories and the resulting benefits, as well as the operational challenges and their solutions. Key topics included production, material flow, layout design, and structural requirements. The objective was to identify recurring problems across different cases and to determine which design variants had been used to solve them. Despite differences in industry sectors, company size, and planning scenarios, the data collection process reached thematic saturation with respect to the challenges encountered and the corresponding solutions.
The morphological framework was developed in a problem-oriented manner. The starting point consisted of the solutions observed in the case studies. These were then grouped according to the planning task or challenge they addressed. From this analysis, recurring tasksassociated with the design of vertical factories were derived. These tasks constitute the characteristics of the morphological framework, while the solution approaches observed in the case studies constitute its corresponding attributes.
To define factory types, the initial set of characteristics was reduced. Only characteristics that have a significant influence on both the conceptual layout and at least one of the utility dimensions of vertical factories were considered. Characteristics primarily relevant to detailed design remain part of the morphological framework as alternative design options but are not considered for type definition. A cross-consistency assessment was then conducted to eliminate invalid or impractical combinations of characteristics. This limited the morphological space to consistent and practically feasible configurations.
The factory types were derived based on the identified functional dimensions and their underlying mechanisms. For each functional dimension, the attributes that consistently contributed to achieving the respective benefit across the case studies were combined into representative configurations. A new type was defined whenever variation in one or more characteristics resulted in a significantly different objective or application context. This approach ensures that the types are clearly distinguishable from one another in terms of their functional purpose and their conditions of application
Each type is described by a representative configuration, the benefit dimension it addressed, and the appropriate contextual conditions. This resulting artifact not only structures the configuration space but also supports the selection of suitable solution approaches.
Morphological framework: Five characteristics of vertical factories
Initially, a total of ten different challenges facing vertical factories were identified from the expert interviews. Figure 1 shows the characteristics derived from these challenges and indicates whether they were incorporated into the typology or included in the morphology solely as details for variant formation.
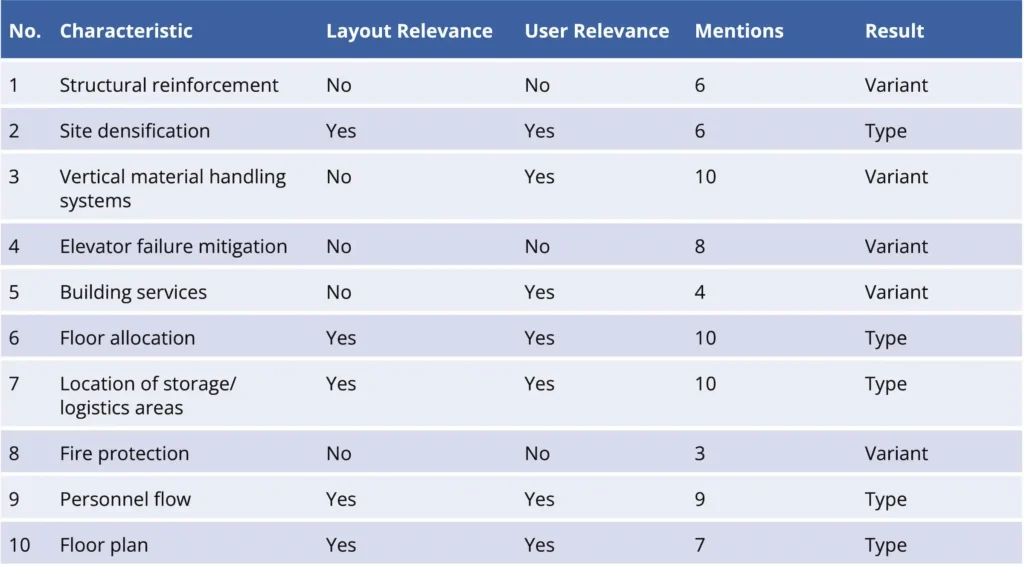
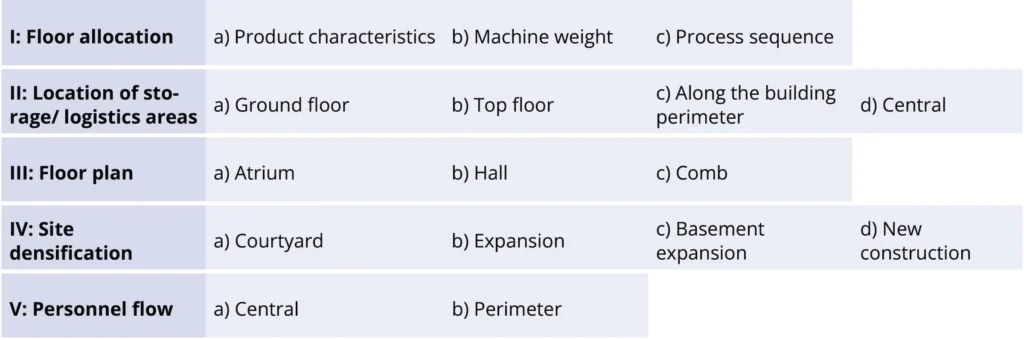
Thus, there are five characteristics of vertical factories that can have a significant influence on the overall layout and the intended benefits. Figure 2 illustrates each characteristic and its 3–5 variations, resulting in 288 possible configurations.
After excluding invalid or impractical combinations, 66 configurations remain and act as foundation for defining the factory types.
Factory types: Dimensions of benefit defined through expert interviews
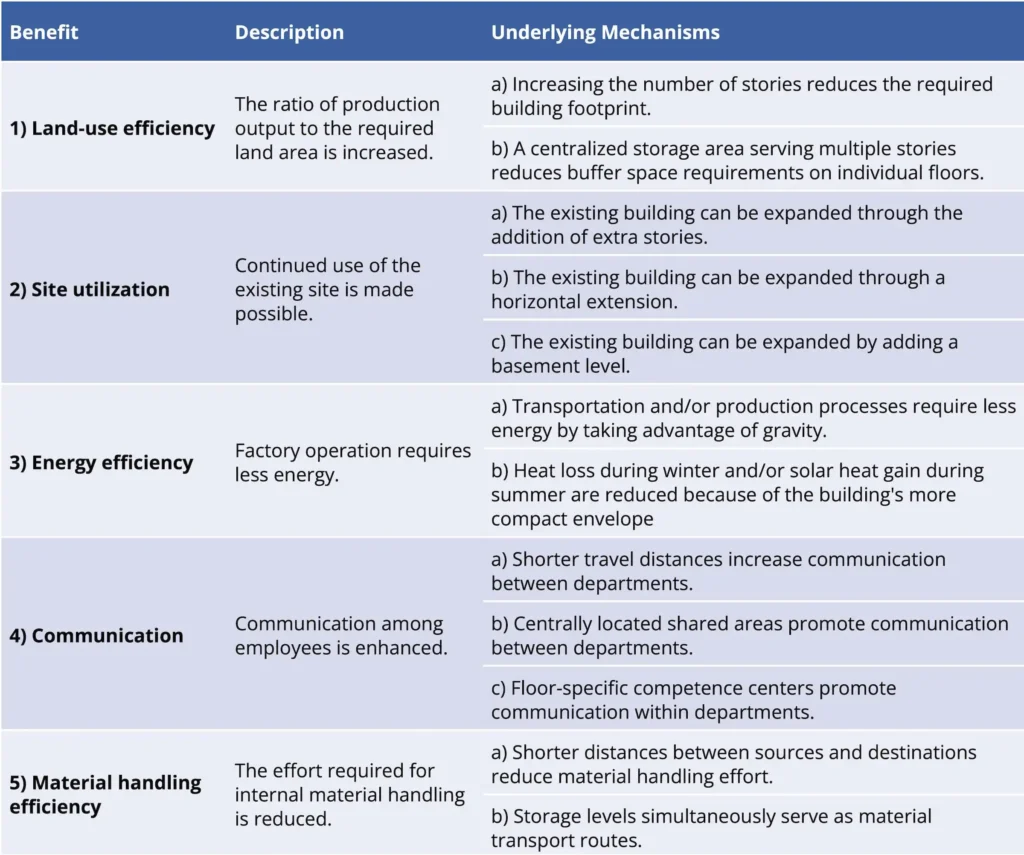
Factory types were derived from the morphological framework based on the benefits that can be achieved through a vertical factory. To this end, the expert interviews explored both the initial motivations for implementing a vertical factory and the advantages observed during operation. Based on this, the benefits of a vertical factory can be summarized using the operating principles listed in Figure 3.
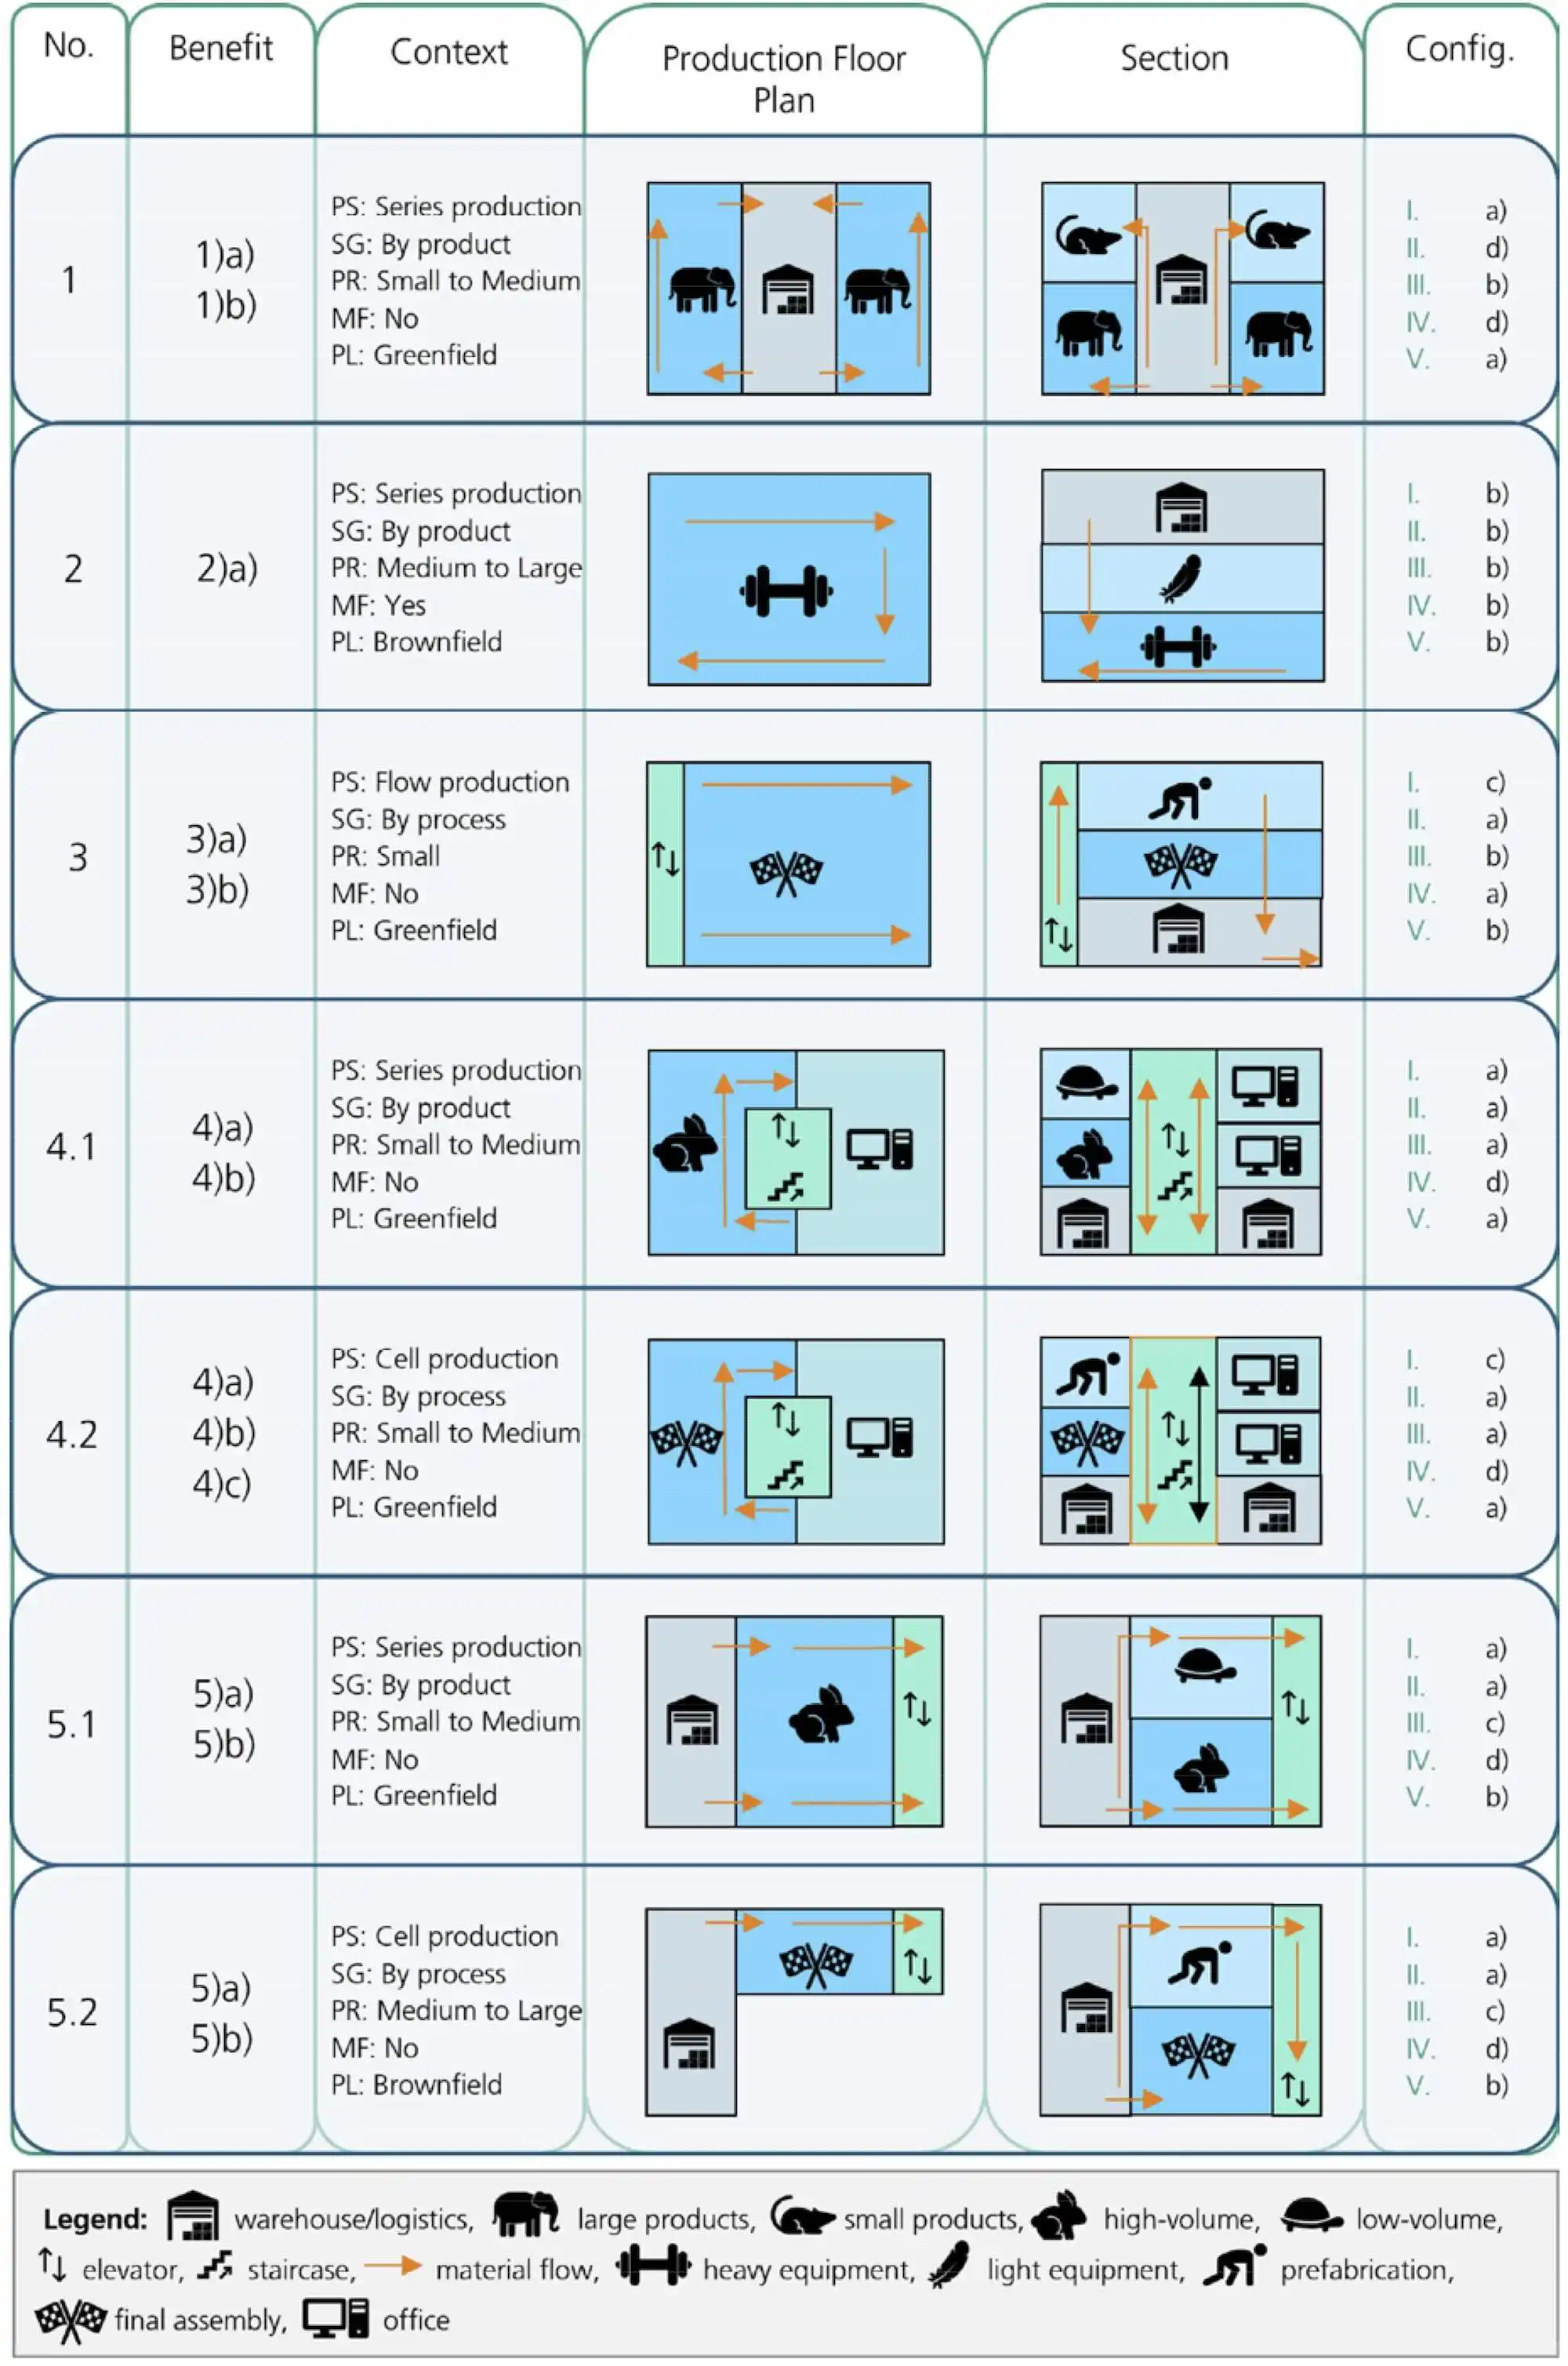
To classify the factory types, contextual conditions that are particularly relevant to the defining characteristics were analyzed. These include the production system (hereinafter abbreviated as PS), the production segmentation strategy (SG), the product size (PR), machine foundation requirements (MF), and the planning scenario (PL). Figure 4 shows the resulting factory types with their benefits and associated operating principles (Figure 3), configurations of the type-defining characteristics (Figure 4), and suitable framework conditions.
Rapid development of a customized layout
The developed types of vertical factories are validated using the case study of a medium-sized company that manufactures large electrical systems. The overall aim is to demonstrate the practical applicability and potential impact of the approach.
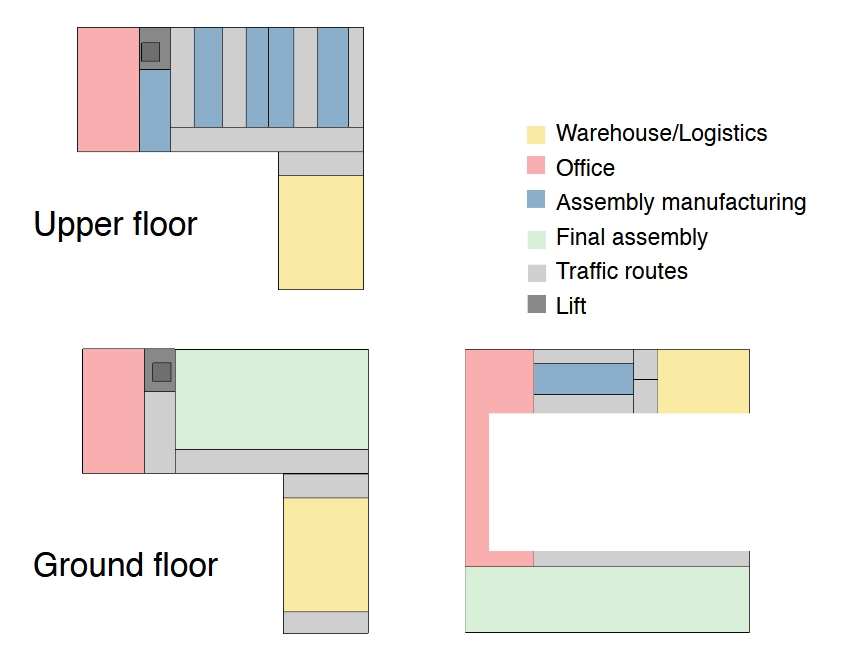
Components are manufactured in a cellular production system and subsequently assembled into the final product at fixed assembly stations. To expand its production capacity, the company intends to add an additional story to the existing building while maintaining its current location in order to continue benefiting from access to a highly skilled workforce. It thus becomes apparent that the factory type 5.2 is fully suitable for these conditions. Consequently, this type is used as a template for a two-story factory layout, which is compared with a single-story, horizontal expansion. Figure 5 shows the floor plans of the two expansion variants.
An evaluation of both variants reveals that the two-story layout requires 39.8% less floor space compared to the single-story layout while simultaneously reducing manual material flow effort by 7.1%. The validation demonstrates the usefulness of this approach, as it enabled the rapid development of a customized rough layout that leverages the advantages of vertical factories for this specific application.
Intelligent layout planning based on factory types
Intelligent planning support can help identify an optimal layout, particularly for use cases involving a large number of areas and complex material flows. Existing approaches such as metaheuristics or reinforcement learning can be used to generate layouts that align well with quantitative criteria but neglect qualitative factors [11]. The developed factory types capture the factors particularly relevant to vertical factories through their associated benefit dimensions.
Therefore, the following procedure for developing an optimized factory layout is proposed:
- The most suitable factory type is selected as described above.
- The characteristics of the selected factory type are defined as constraints for the optimization algorithm.
- The optimization algorithm delivers an optimal configuration with respect to quantifiable criteria such as material flow effort.
Factory types as a foundation for intelligent layout planning
This paper presents the first problem-oriented morphological framework for vertical factories and derives a corresponding typology of factory types as planning-oriented archetypes. They establish a clear link between empirically observed solution approaches and practical layout design, providing planners with a streamlined, substantively robust framework within the otherwise highly complex three-dimensional solution space.
Their particular benefit lies in intelligent layout planning. Since the factory types already explicitly capture the qualitative factors relevant to vertical factories, they can be used as constraints for optimization procedures. This allows both qualitative aspects and quantitative metrics to be considered simultaneously, while the reduced solution space enables faster convergence.
Furthermore, digital assistance systems can simplify the application of factory types. The morphological framework and the derived factory types have already been implemented in the “Morpheus” tool [18]. Building on this, a promising direction for future research is the development of an AI-assisted digital configurator capable of selecting appropriate factory types and adapting them to contextual requirements described in natural language.
Further case studies could reveal additional variations. This also highlights a key strength of the proposed approach: the morphological framework can readily be expanded to include additional features, variants, or contextual references.
This article was written as part of the “RE:STOCK INDUSTRY” project, which is funded by the Austrian Research Promotion Agency (FFG) under project number FO999907638.
Bibliography
[1] Naumann, S.; Frelih-Larsen, A.; Prokop, G.; Ittner, S.; Reed, M.; Mills, J.; Morari, F.; Verzandvoort, S.; Albrecht, S.; Bjuréus, A.; Siebielec, G.; Miturski, T.: Land Take and Soil Sealing—Drivers, Trends and Policy (Legal) Instruments: Insights from European Cities. In: Ginzky, H.; Dooley, E.; Heuser, I. L.; Kasimbazi, E.; Markus, T.; Qin, T. (Hrsg): International Yearbook of Soil Law and Policy 2018. Cham 2019.[2] Metsoja, K.; Põdra, K.; Auziņš, A.; Jürgenson, E.: Soil Sealing, Land Take, and Demographics: A Case Study of Estonia, Latvia, and Lithuania. In: Land 14 (2025) 8, S. 1586.
[3] ÖROK: Flächeninanspruchnahme und Versiegelung in Österreich. Kontextinformationen und Beschreibung der Daten für das Referenzjahr 2022. Wien 2023.
[4] Statistisches Bundesamt: Siedlungs- und Verkehrsfläche wächst jeden Tag um 50 Hektar 2026.
[5] Burggräf, P.; Dannapfel, M.; Uelpenich, J.; Kasalo, M.: Urban factories: Industry insights and empirical evidence within manufacturing companies in German-speaking countries. In: Procedia Manufacturing 28 (2019), S. 83–89.
[6] Rappaport, N.: Vertical urban factory, Second edition. New York, Barcelona 2019.
[7] Kremslehner, N.; Zahlbruckner, M. A.; Reisinger, J.; Schlund, S.: Reinventing Multi-Floor Factories: Sustainability-Driven Integrated Planning Process to Mitigate Soil Sealing. In: Kohl, H.; Seliger, G.; Dietrich, F.; Vien, H. T. (Hrsg): Decarbonizing Value Chains. Cham 2025.
[8] Verein Deutscher Ingenieure: Fabrikplanung. Planungsvorgehen (2011) VDI 5200.
[9] Wiendahl, H.-H.; Reichardt, J.; Nyhuis, P.: Handbuch Fabrikplanung. Konzept, Gestaltung und Umsetzung wandlungsfähiger Produktionsstätten, 3., vollständig überarbeitete Auflage. München 2024.
[10] Ahmadi, A.; Pishvaee, M. S.; Akbari Jokar, M. R.: A survey on multi-floor facility layout problems. In: Computers & Industrial Engineering 107 (2017), S. 158–70.
[11] Pérez-Gosende, P.; Mula, J.; Díaz-Madroñero, M.: Facility layout planning. An extended literature review. In: International Journal of Production Research 59 (2021) 12, S. 3777–816.
[12] Erlach, K.: Wertstromdesign. Der Weg zur schlanken Fabrik, 3. Auflage. Berlin, Heidelberg 2020.
[13] Haselsteiner, E.; Madner, V.; Frey, H.; Grob, L. M.; Laa, B.; Winder, M.; Schwaigerlehner, K.; Haselsteiner, J.: VERTICALurbanFACTORY: Innovative Konzepte der vertikalen Verdichtung von Produktion und Stadt. Wien 2020.
[14] Pawellek, G.: Ganzheitliche Fabrikplanung. Grundlagen, Vorgehensweise, EDV-Unterstützung, 2. Aufl. Berlin, Heidelberg 2014.
[15] Schneider, M.: Z-Production – Ein revolutionäres Produktionsparadigma. In: Zeitschrift für wirtschaftlichen Fabrikbetrieb 117 (2022) 1-2, S. 4–8.
[16] Ritchey, T.: General morphological analysis as a basic scientific modelling method. In: Technological Forecasting and Social Change 126 (2018), S. 81–91.
[17] Nickerson, R. C.; Varshney, U.; Muntermann, J.: A method for taxonomy development and its application in information systems. In: European Journal of Information Systems 22 (2013) 3, S. 336–59.
[18] Martinsson Bonde, J.; Mallalieu, A.; Panarotto, M.; Isaksson, O.; Almefelt, L.; Malmqvist, J.: Morpheus: The Development and Evaluation of a Software Tool for Morphological Matrices: How product and manufacturing design enable sustainable companies and societies 16th – 18th 2022.
Your downloads
Potentials: Energy Efficiency
Solutions: Logistics
You might also be interested in